Aperture House
Typical Vancouver Lot
Unbuilt, 2024
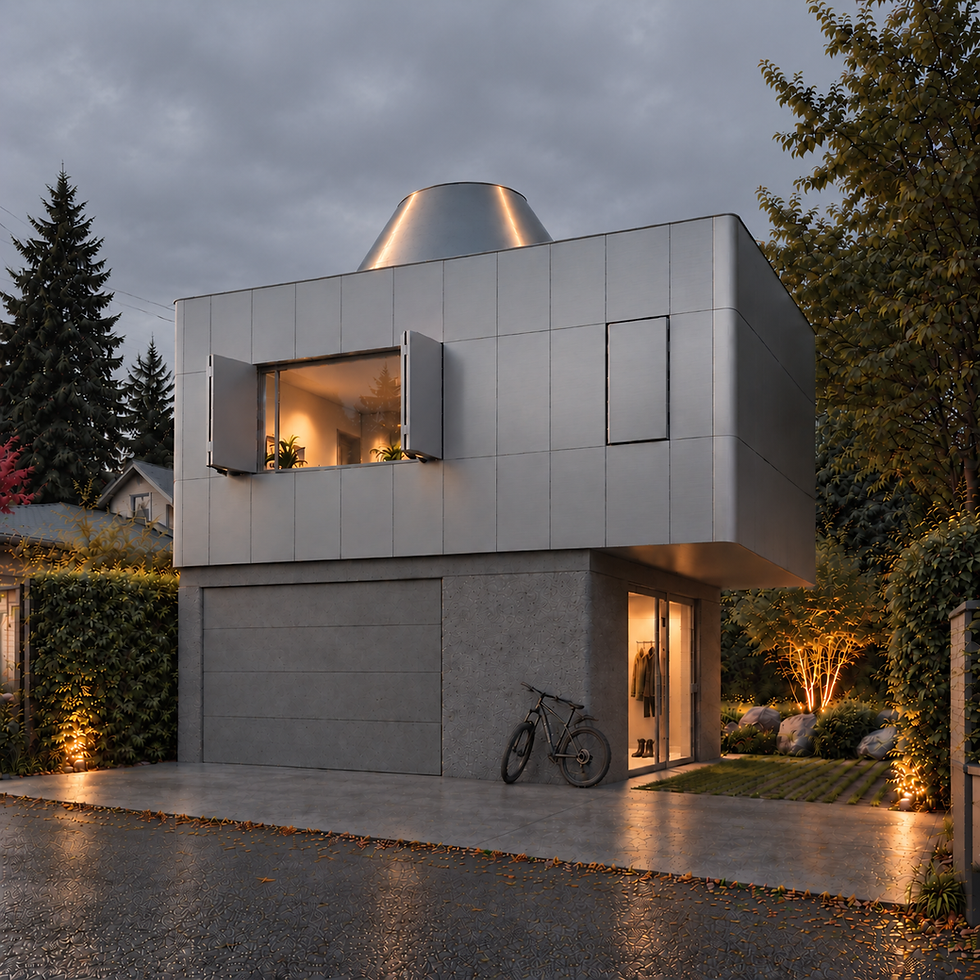
Laneway houses sit in an awkward spot: the main house on one side, neighbours close by, and a lane that isn't much to look at. This one is careful about what it opens to.
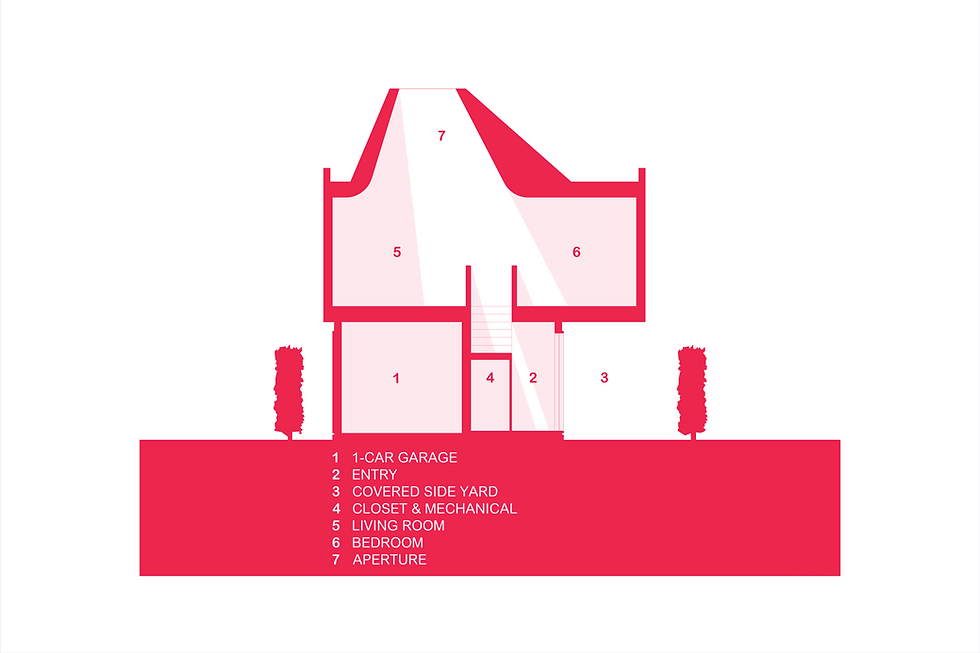
The upper floor is a metal-clad box with very few windows. The two facing the lane sit behind hinged shutters, so the façade can stay closed and blank, or swing open when there's a reason to look out. Toward the main house, there's only a narrow window at the stair. Most of the light comes from above. A cone rises from the middle of the roof, between the living room and the bedroom, and ends in a round skylight. Daylight falls into both rooms and continues down the stair to the front door. The upper floor cantilevers well past its concrete base, sheltering a side yard off the entry. Large sliding doors open the ground floor onto it, making a small outdoor room screened from the lane and the main house.
The lane when you want it, the yard on your own terms, and the sky all the time.