top of page


Benson House
Port Moody BC
Completed, 2023
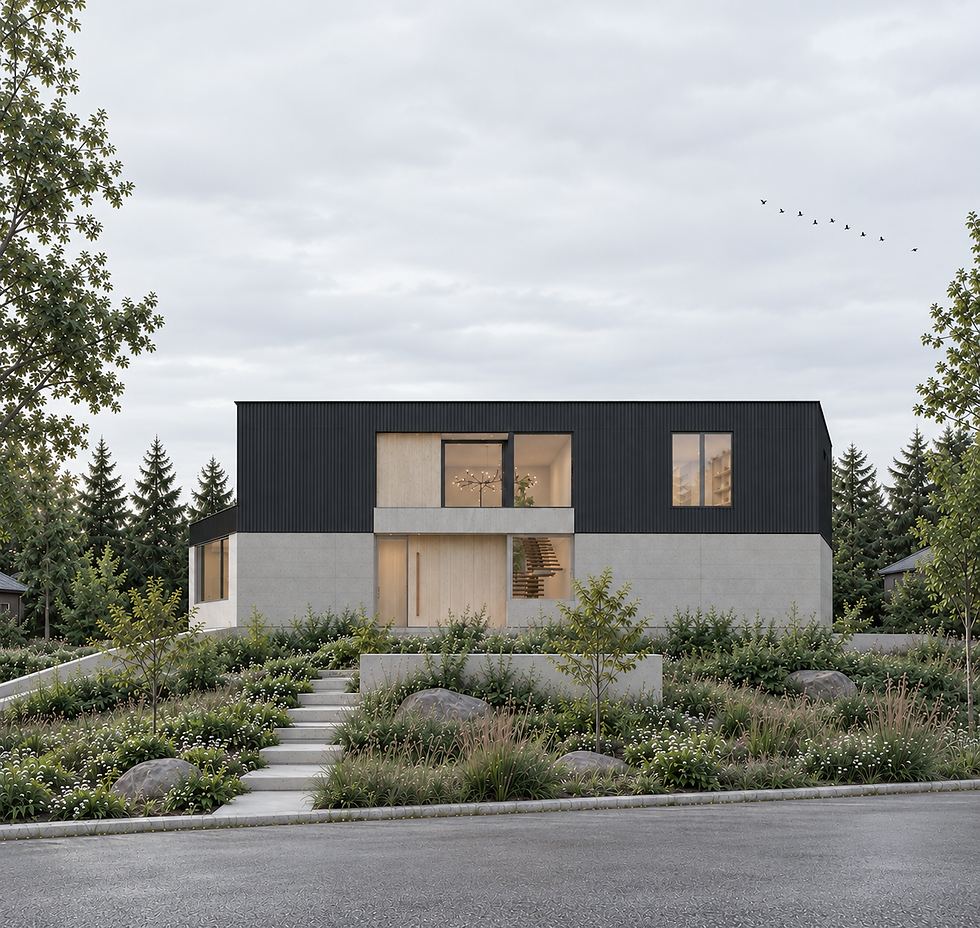
Our clients wanted a big house — as much space as they could get. The challenge was doing that without overwhelming the street.
The plan bends in two directions — toward Port Moody Arm on one end, Rocky Point Park on the other. Windows at the front are placed carefully: enough to read as a house, not enough to look into anyone's yard. At the back, the upper level overhangs the first, covering the pool, patio, and barbecue area below — a sheltered outdoor room, half-hidden from the street.
Quiet out front. Different story out back.


bottom of page